Showing posts with label week 4. Show all posts

Thursday, March 13, 2014

Brian Bollens Looking Out Week 4

http://dornob.com/diy-work-of-cnc-art-3d-topographic-wood-table-project/#axzz2vs7II900

This table which relies on a heavy dose of CNC 3-Axis use makes an interlocking topography that secures the tabletop to the base. This ingenious connection would be next to impossible without digital fabrication. That said this is a great example of the beauty that the CNC router can enable.


Tuesday, February 11, 2014

nicolas gomez, check out that wood! week 4

This piece is called the "Reading Nest" and it was created by Mark Reigelman in Cleveland, Ohio. Made out of over 10,000 discarded and reused wooden boards, the structure is meant to symbolize growth, community, and knowledge while serving as a "visual intermediary between forest and fowl" (The Reading Nest, Ignant.com description).

What interests me about this work is how it attempts to understand the natural process of a bird nest and mimick it with discarded wood. Creating a certain order and clarity through the disorder of the wooden planks makes the project a different approach to wooden construction that usually tends to be more structured and organized.


Monday, February 10, 2014

Horace Hou: Looking Out Week 4

Soren Korsgaard and Daniel Nielsen created this piece, the organic cube. These architects created a wooden structure through the use of sticks. The free flowing organic shape created by the sticks split the cube into two, one open to the public and the other closed off. Its interesting how the sticks can impact how light affects the cube, as the sun moves across the sky and according to where the viewer stands it can affect how sunlight penetrates the cube creating ever-changing beams of light.


Sunday, February 9, 2014

William Aldrich: Looking Out Week 4

Faifhaven Beach House by John Wardle Architects (Australian)

The exterior of the building is created with sharp, metal (zinc), geometric shapes which relate to the warm, wooden interior spaces. Nearly the entire interior is made from wood. The only things to break the wooden enclosure are the vast panoramic views of the breathtaking ocean scenery. The wooden spaces within seem to twist and wrap into each other and even the kitchen, furniture, and minute details seem to blend into the home's wooden character.

http://www.trendir.com/house-design/geometric-beach-house-with-zinc-exterior-wood-interior.html

geometric-beach-house-with-zinc-exterior-wood-interior-16.jpg
geometric-beach-house-with-zinc-exterior-wood-interior-2.jpg
geometric-beach-house-with-zinc-exterior-wood-interior-4.jpg
geometric-beach-house-with-zinc-exterior-wood-interior-7.jpg
geometric-beach-house-with-zinc-exterior-wood-interior-10.jpg
geometric-beach-house-with-zinc-exterior-wood-interior-11.jpg
geometric-beach-house-with-zinc-exterior-wood-interior-12.jpg

Looking Out Week 4 - Charmaine Y



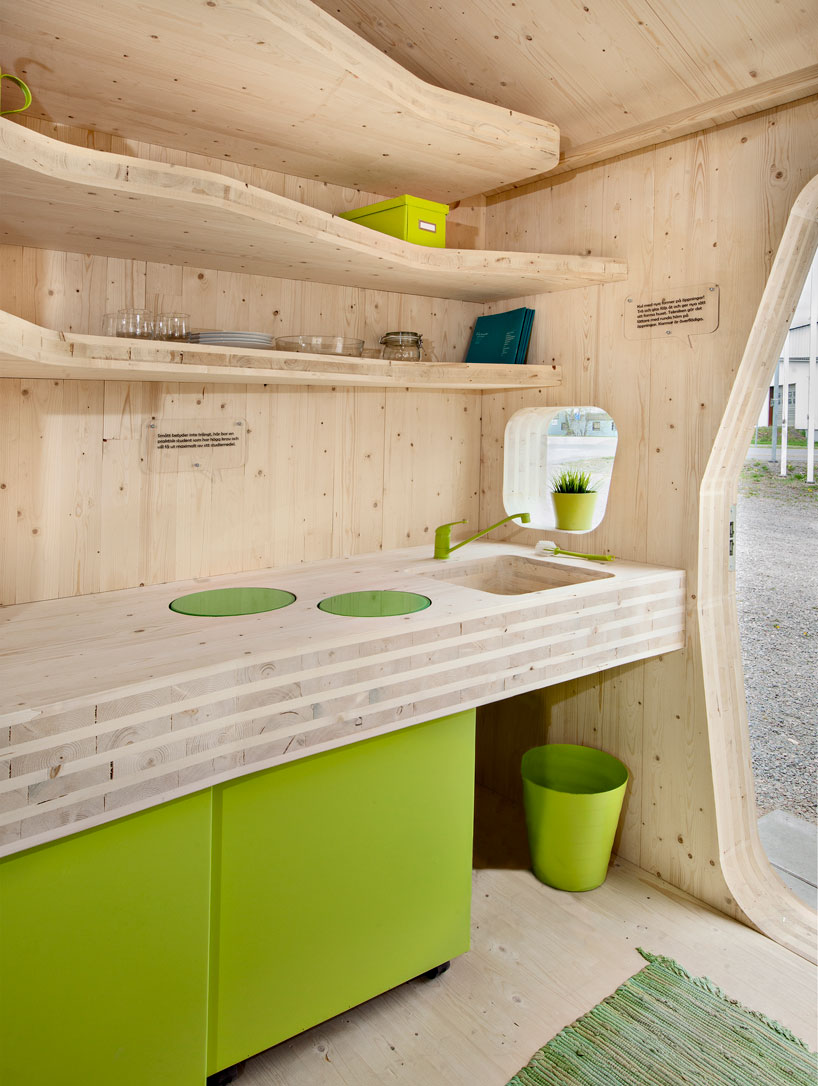
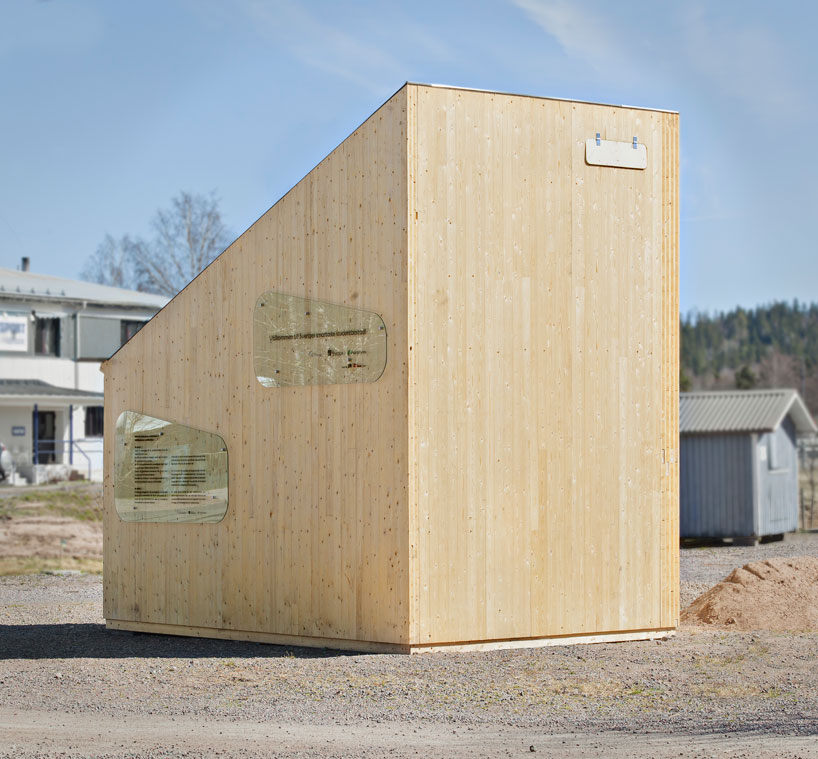
Tengbom Architects designed this micro-housing unit for students of Lund Unversity in Sweden.  The goal for this project was to provide students with affordable housing that is energy and space efficient for college students with minimal material.  The wood cut out of the walls to make openings are re-used to create desks, minimizing waste.  The plywood also makes the housing unit easy to manufacture and mass produced if needed.  The natural color of the wood gives a warm feeling on the interior, which is much better than the typical white rooms, yellow lighting in a common college room.


Sunday, February 2, 2014

Yasmeen Almuhanna: Looking Out Week 4


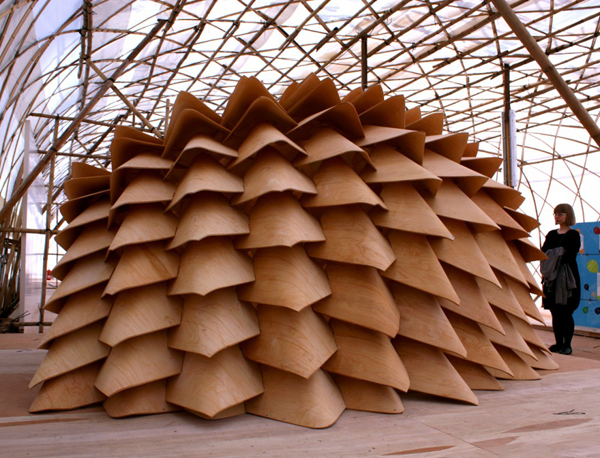
Dragon Skin Pavilion, Hong Kong &Shenzhen Bi-City Biennale of Urbanism/Architecture, Finnish design, Tampere University of Technology, digital fabrication, cnc machines, algorithmic design, plywood sculpture
Fabrication technologies allowed this dragon-skin pavilion to be constructed in 8 days. It is made of 163 plywood pieces that were made via a CNC router that made a wooden mould in which pre-heated flat rectangular pieces where bent into shape. The calculated slots for the sliding joints were determined via current scripted algorithmic procedures. The pavilion was showcased in the Hong Kong Biennale. 


Dragon Skin Pavilion, Hong Kong &Shenzhen Bi-City Biennale of Urbanism/Architecture, Finnish design, Tampere University of Technology, digital fabrication, cnc machines, algorithmic design, plywood sculpture