Showing posts with label Yasmeen Amuhanna. Show all posts

Saturday, April 5, 2014

Yasmeen Almuhanna: Looking Out, Week 13

Temporary Performance Space for the Sydney Festival 2012 / Iain Blampied + Oliver Hessian


Iain Blampied and Oliver Hessian approached the project brief with the understanding that ideally this venue should be an expressive piece of architecture that attracts visitors in its own right while also leaving the inhabiting director as much freedom for creativity and as little distraction as possible.


The transition is intended to link into the wider journey, slowly remove the audience from their setting in order to raise expectations and prepare them for the next performance. The elevations would be integrated with the internal movement of the audience and looked into ways in which the variables might be manipulated in response to this movement-the variables possibly being: radius, length and density.  There are two layers of the skin which explore the use of color, creating a dynamic effect when moving passed the elevation as one layer’s density read against the other, and as the transparency shifts with the perspective.


The elevations are split into panels with each panel having its own assembly information in order for the cylinders to be cut to the correct lengths and fixed together in the warehouse before being shipped to site. The average weight of a single 4x3m panel is estimated at 450kg. The entire cladding structure is made up of 140 panels making a total weight estimate of 70 tons.

Monday, March 31, 2014

Yasmeen Almuhanna: Looking Out Week 12

LMN ARCHITECTS’ COLLABORATIVE SOUND CLOUD


LMN Architects designed a high-performing ceiling canopy that unifies the many features of traditional theatrical and acoustic systems. (courtesy LMN Architects)

"For a 700-seat concert hall at the new School of Music at the University of Iowa, Seattle-based LMN Architects wanted to design a high-performing ceiling canopy that would unify the many features of traditional theatrical and acoustic systems. The result is a 150-foot-long by 70-foot-wide surface composed of 946 suspended, intricately laced panels that incorporate complex, interdependent, and at times conflicting systems—including lighting, theatrics, speakers, sprinklers, and acoustical functionality—in a unified architectural gesture."

The contours of the panel are designed for optimal sound projection. (courtesy LMN Architects)      Porosity of each of the panels varies to facilitate optimal sound delivery. (courtesy LMN Architects)
LMN built the mockup from aluminum composite paneling, a relatively inexpensive metal system composed of two layers of aluminum with a composite core. The material is highly flexible and it can be bent by hand after scoring on the CNC mill. This process could potentially eliminate on-site fabrication requirements. Fabrication data generated by this production model will be applied to all 946 of the unique panels in the final project.
Documents will go to bid this summer, and the building is expected to open in 2016.

Each piece is numbered to indicate placement within the system. (courtesy LMN Architects)
Each piece is numbered to indicate placement within the system. (courtesy LMN Architects)
The panels are secured to rows of steel ribs. (courtesy LMN Architects)
The mockup is 1/3-scale of the original 150- by 70-foot system. (courtesy LMN Architects)

Tuesday, March 25, 2014

Yasmeen Almuhanna: Assignment 5

ACOUSTICS IN ARCHITECTURE


            While the science behind sound is well understood, using that science to create desired acoustical performance within a specific building or room is complex. There’s no single acoustical “solution” that can be universally applied to building design. However a theater is the sort of facility in which a satisfactory acoustic environment is integral to the building's success. Architectural acoustics is the process of managing how both airborne and impact sound is transmitted – and controlled – within a building design. While virtually every material within a room – from furniture to floor coverings to computer screens – affects sound levels to one degree or another, wall partitions, ceiling systems and floor/ceiling assemblies are the primary elements that designers use to control sound.

General Info


              Although acoustic design has been around for a very long time (ancient greek theaters), there are a number of factors that we need to account for that historically simply did not exist. Acoustical services involve all kinds of spaces in and around buildings and are needed when clients are, or should be, concerned about the quality of sound throughout a completed building. Nowadays, we have a lot of background noise to account for from adjacent rooms, cars, and surrounding buildings. Way back in the old times, the only conflicting noise with that of a theater was probably the rustling trees and animals with a minimum urban background noise.

Type of sound source Maximum room volume (m3) 
Average speaker                      3000 
Experienced speaker                6000 
Instrumental or vocal soloist     10000 
Large symphony orchestra       20000 
Massed choirs                         50000


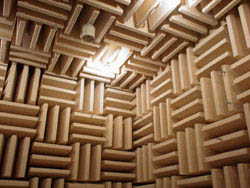
              When thinking of interior space acoustics, you must watch our for sound reflections. These sound reflections create standing waves that produce natural resonances that are rendered either pleasant to the ear or annoying. Straight surfaces are known to reflect sound back into a central space muddying up the sound clarity. Therefore, surfaces can be angled and coordinated to provide good coverage of sound for a listener in a concert hall or music recital space. Interior building surfaces can be constructed of many different materials and finishes. Ideal acoustical panels are those without a face or finish material that interferes with the acoustical infill or substrate. Fabric covered panels are one way to heighten acoustical absorption. Perforated metal and woos also show sound absorbing qualities. Below is an example of an interior surface that absorbs sound.


Clarity

            While the richness and fullness added by an auditorium-like space is desirable, such reverberation decreases clarity of articulation. So fullness and richness work against clarity, and a reasonable reverberation time must be reached by an appropriate compromise of clarity vs fullness. Clarity can also be diminished by undesirable echoes. At specific locations in auditoriums, clarity can be diminished by anything which blocks part of the direct sound and therefore increases the fraction of reverberant sound reaching a person.


Even Dispersion

Sound is more pleasing if it is evenly dispersed, with no prominent echoes, no significant "deadspots" or "live spots" in the auditorium. This even dispersion is usually achieved by avoiding any focusing surfaces and avoiding large flat areas which reflect sound into the listing area. Sometimes it is desirable to add some anti-focusing surfaces.


Minneapolis Orchestra Hall


             There is an article about the opening of the Minneapolis Orchestra Hall published in Time magazine on November 4, 1974. The article gave this general description: "A capacity crowd of 2573 discovered that the new $10 million Orchestra Hall is a winner, with truly superior sound. The term for the way in which astage projects sound into an auditorium is 'throw'. Orchestra Hall has a throw that even Tom Seavermight envy. ... the new hall also has remarkable even dispersion of sound,... admirable balance and clarity, a striding bass and an exciting musical presence unsurpassed perhaps by any concert hall in the world. ..At times the volume of the orchestra approached the painful - clearly the result of the conductor's understandable desire to show off the hall's dynamic range."

Also....

Cool video in regards to designing with sound and noise in mind..


Sources:
http://hyperphysics.phy-astr.gsu.edu/hbase/acoustic/arcaco.html
http://fabricarchitecturemag.com/articles/052412_ce_hearingfabric.html
https://en.wikipedia.org/wiki/Architectural_acoustics
http://sensingarchitecture.com/649/7-design-tips-for-best-architectural-acoustics/http://www.aia.org/aiaucmp/groups/aia/documents/pdf/aiab089217.pdf
http://www.lencore.com/Portals/5/Lencore_Docs/Article_UnderstandingAcoustics.pdf
http://yaledailynews.com/blog/2012/10/08/the-acoustics-of-architecture/


Yasmeen Almuhanna: Looking Out Week 11

Harvey Nichols does it again...this time commissioning Charlie Whinney-steam wood designer for the 2009-2011 window display. 


Artfully sculpted around the front door of the department wasthis huge 50m long sculpture that runs the entire length of the front of the store and forms the window display as it flows through 11 windows and over the main entrance.


Made of oak and ash and using the art of steam-bending, it brings the smell and look of freshly cut trees to the downtown. The sculpture incorporates real branches, roots and a tree-stump as it winds its way through the store. 


construction pics...


Thursday, March 20, 2014

Yasmeen Almuhanna: Looking Out, Week 10

The Harvey Nichols department store in the oh so fashionable Knightsbridge district of London hired Heatherwick Studios to design their window display for the 1998 London Fashion Week. 


img_harvey_3.jpg


Heatherwick incorporated a hybrid of sculpture and architecture in his installation. The installation looks like some kind of invasive mutant growth oozing out of the display windows and crawling onto the brick building, creating a playful urban surrealism. In reality, it is a meticulously crafted and jointed plywood structure, suspended from the facade by a network of steel cables. 


img_harvey_2.jpg


Yasmeen Almuhanna: Looking Out, Week 9

Taking his inspiration from bamboo baskets, Kengo Kuma wraps a cake shop in a 3d wooden lattice. The bamboo pieces are angled at 30 and 60 degrees and do not use any glue or screws to hold together.
Apparently Kuma got his inspiration after he and his team went into the woods and studied how lighting would change within am organic landscape with multiple layers. Personally I think it's a tad too much..
    SunnyHills cake shop by Kengo Kuma encased within intricate timber lattice


                                          Kengo Kuma, wooden lattice, Sunny Hills, cake shop, Tokyo, Japanese architecture, sweet shop design, basket inspired, gallery, Architecture, Green Materials, green Interiors,

Thursday, March 6, 2014

Looking Out Week 8: Yasmeen Almuhanna


Yes, it's another swanky bathtub on the blog..


So this bathtub comes from Thomas Linssen and Studio Thol. Linssen claims that the chair incorporated into the bathtub is ergonomic and shaped to follow the lines of the human body. You can soak in style in one of these with about two months advance notice for a mere  $16,200.


 Super cool detail below with how the wood frames the bathtub...


Thursday, February 27, 2014

Looking Out Week 7: Yasmeen Almuhanna


Now here is a project done for one overly privileged teenager. Starting as nothing more than an empty building in the owner's backyard, Paris-based h2o Architects were hired to rethink the empty shed in order to provide a private space for the owner's teenage son looking for independence from his parents.


The rethought wooden furniture forms the entire interior of the house. Made from modest plywood, the furniture allows for sleeping, living, studying, and washing spaces. The lack of kitchen in the program is due to the agreement between the teenager and his parents that meals would still be shared in the family home. 
inhabitable-furniture-by-h2o-architects-17-h2o_chatou_axo.jpg
inhabitable-furniture-by-22h2o-architects-16_chatou_alternatives.jpg
flip-14-h2o_chatou_section.jpg                    flip13-h2o_chatou_section.jpg
2inhabitable-furniture-by-h2o-architects-10-h2o_chatou_plan.jpg2inhabitable-furniture-by-h2o-architects-12-h2o_chatou_plan.jpg2inhabitable-furniture-by-h2o-architects-11-h2o_chatou_plan.jpg

inhabitable-furniture-by-h2o-architects-19-h2o_chatou_render.jpg                      inhabitable-furniture-by-h2o-architects-18-h2o_chatou_render.jpg

inhabitable-furniture-by-h2o-architects-squ09-h2o_chatou_photo.jpg

inhabitable-furniture-by-h2o-architects-06-h2o_chatou_photo.jpg           inhabitable-furniture-by-h2o-architects-04-h2o_chatou_photo.jpg

inhabitable-furniture-by-h2o-architects15-h2o_chatou_existing.jpg