Showing posts with label Assignment 5. Show all posts

Sunday, April 6, 2014

Assignment 5 Nahyung Kim

There are many factors related to the acoustics of a space. Components of a space, walls, floor, and the ceiling, are all very important in how sound works. The acoustic performance depends on the shape, size, proportion, and surface conditions of these components. Doors and other openings are also important in blocking out unwanted noise.
Sound reflections depend on the surface shape. A flat ceiling and a curved ceiling distributes sound differently in a closed space (usually, a curved surface does a better job in evenly distributing sound). Doors and other openings are also important in blocking out unwanted noise. Absorbing sound is as important as reflecting them. The critical places to consider are side walls that are the closest to the screen/speakers. Noise transmission between theaters and between the theater and other programmatic spaces can be solved with methods of absorbing sound through tightly sealed openings and materials.
Professionals talk about sound waves when dealing with acoustics. They discuss sound waves in its "frequency," which is how humans perceive sound. In physics, acoustic wave equation is used to calculate and deal with sound waves and acoustic performance. The equation describes "acoustic pressure," which is the deviation caused by sound waves from the ambient atmospheric pressure, the particle velocity, in relation to position and time.
Architects deal with acoustics when designing a space through different tools and programs. A program architects may use is called "Listen," which is a 3D modeling aural simulation tool. Grasshopper plug-in, Revit, and other 3D modeling tools are also widely used. Architects refer to professional rules like the THX criterias to make sure the designed space meets the requirements that allow for the best audience experience.

LMN Architects - University of Iowa School of Music (ceiling canopy)

 The ceiling canopy designed by LMN Architects is composed of 946 uniquely laced and suspended panels. These panels serve many functions like: sprinklers, theatrics, acoustics, lighting, speakers, and sculptural (hiding the structural elements). The different degrees of openings in the panels determine what function each panel serves (70% enclosure hides sprinklers). LMN Architects used parametric modeling and CNC milling (for study models) in order to bring and transmit sound as quickly to the audience as possible.

Sources:
http://www.acousticsbydesign.com/venues/cinema-acoustics.htm
http://sensingarchitecture.com/1403/architectural-acoustics-a-simulation-tool-video/
Wikipedia - architectural acoustics, acoustic wave equation


Friday, March 28, 2014

Assignment 5: Acoustics Research


Reverberation, simply put, is the prolongation of a sound. It is the collection of reflected sounds from the surfaces in an enclosed space.This means that the higher the number of times sound bounces around the interiors of a solid space, the higher the reverberation of sound in that space.


It is important to understand the range of prolongation that classifies as desirable reverberation. Reverberation times below 1.5 seconds and above 2.5 seconds either absorb too much of the sound or too little of it. 

 The way sound travels in the enclosed space relates to the dispersion of the sound waves. This dispersion of waves, unless controlled, excessively amplifies sound or creates unwanted echoes. The general solution to avoid such a problem is avoiding the use of reflective surfaces in the space on a large scale.  A great example of acoustic architecture is the MIT Chapel by Saarinen. The outside form of the chapel is a simple, continuous cylindrical brick structure, supported by a series of low arches. 

On the inside this cylindrical structure is offset and doubled with a slight modification- the interior walls are undulating brick. 


The surface that the brick pattern creates is perfect for achieving the ideal reverberation in that intimate interior space. One can actually experience the slight echo if he or she speaks, standing in the center of the room. The double width of the walls not only insulates the interior from the noise outside it, but also allows the interior space to become a space where sound waves emitted from the altar space are amplified just enough to be heard well throughout the interior space. The ceiling is also a 3d surface, made out of a plaster like material that allows the ceiling to contribute to the reverberation of sound.

"Saarinen stated that "since it [the chapel] is built largely of masonry, it should sound that way." However, Saarinen did allow for music and speech to be heard clearly. When the chapel is empty, the reverberation time at 500 cps is about 300 seconds. With an audience of 115 people, the reverberation time is only about 1.8 seconds. The hard plaster ceiling also helps to spread sound with its inverted cone shape. Red brick is used and gray,leaded glass in the narthex. (The chapel’s aluminum bell spire was sculpted by Theodore Roszak.) "

Sources: 

http://kubuildingtech.org/sarcweb/Assemblages00/CaseFinals/Lena%20Coleman-Kresge%20Chapel/Eero%20Saarinen-Bio.htmlhttp://www.acoustics101.com/default.asp

Jenny Wong: Acoustics Research

Desirable acoustic properties and its correlation with measurable parameters:
1. Good projection of sound to the rear of the enclosure -> long enough reverberation time.

Reverberation is the collection of reflected sounds from the surfaces in an enclosed space.  It is a desirable property to the extent that it helps to overcome the inverse square law dropoff of sound intensity in the enclosure. The inverse square law shows that as sound travels further, the sound twice as far from the source is spread over four times the area, lowering the intensity of sound.


2. Good clarity and articulation -> reverberation time not too long.

The desirable reverberation time is 1.5 to 2.5 seconds. Highly reflective surfaces lengthen the reverberation time while absorbing surfaces shorten the reverberation time. When a sound wave in a room strikes a surface, a fraction of it is absorbed while a fraction is transmitted into the surface. Both of these amounts are lost from the room. The effective absorbing area is a factor in determining the reverberation time of an enclosed space. The absorption coefficient of a surface typically changes with frequency, making the reverberation time frequency dependent. The absorption coefficients of different surface materials can be used to calculation the reverberation time with the Sabine formula.
Absorption coefficient = a
Effective absorbing area = aS


where V is the volume of the enclosure and
and a is the absorption coefficient associated with a given area S.

Table of Absorption Coefficients

Nature of surface
Sound Absorption Coefficients at Frequency(Hz)
125250500100020004000
Acoustic tile, rigid mount0.20.40.70.80.60.4
Acoustic tile, suspended0.50.70.60.70.70.5
Acoustical plaster0.10.20.50.60.70.7
Ordinary plaster, on lath0.20.150.10.050.040.05
Gypsum wallboard, 1/2" on studs0.30.10.050.040.070.1
Plywood sheet, 1/4" on studs0.60.30.10.10.10.1
Concrete block, unpainted0.40.40.30.30.40.3
Concrete block, painted0.10.050.060.070.10.1
Concrete, poured0.010.010.020.020.020.03
Brick0.030.030.030.040.050.07
Vinyl tile on concrete0.020.030.030.030.030.02
Heavy carpet on concrete0.020.060.150.40.60.6
Heavy carpet on felt backing0.10.30.40.50.60.7
Platform floor, wooden0.40.30.20.20.150.1
Ordinary window glass0.30.20.20.10.070.04
Heavy plate glass0.20.060.040.030.020.02
Draperies, medium velour0.070.30.50.70.70.6
Upholstered seating, unoccupied0.20.40.60.70.60.6
Upholstered seating, occupied0.40.60.80.90.90.9
Wood seating, unoccupied0.020.030.030.060.060.05
Wooden pews, occupied0.40.40.70.70.80.7

3. Good balance of low and high frequencies -> reverberation time for low frequencies  longer than for high frequencies.
It is common for distant listeners to experience a deficient in bass. This problem is caused by the characteristic of the ear since the ear shows progressively greater discrimination against low frequencies as the sound gets softer. To solve the problem, we have to design the auditorium so that its reverberation time for low frequencies is greater than that for high frequencies. This can be achieved if a lot of wood is used in the construction since the wood absorbs high frequencies more than lows. However typical thin wood paneling on the suds selectively absorbs low frequencies and thus should be avoided in auditoriums.

The graph shows a progression to higher reverberation times for low frequencies. It is typical for the reverberation time for low frequencies for a good auditorium to be some 30% higher than the overall average reverberation time. This characteristic helps to deal with the bass loss problem, one of the fundamental problems of auditorium acoustics.


Auditorium Examples

The auditoriums cited below are some of the most outstanding in the world, and they show the consistent pattern of having significantly longer reverberation times for low frequencies.
Auditorium
t1(floor, ms)
RT(125Hz)
RT(500 Hz)
RT(2000 Hz)
Symphony Hall, Boston
15
2.2
1.8
1.7
Orchestra Hall, Chicago
40
...
1.3
...
Severance Hall, Cleveland
20
...
1.7
1.6
Carnegie Hall, New York
23
1.8
1.8
1.6
Opera House, San Francisco
51
...
1.7
...
Arie Crown Theatre, Chicago
36
2.2
1.7
1.4
Royal Festival Hall, London
34
1.4
1.5
1.4
Royal Albert Hall, London
65
3.4
2.6
2.2
Concertgebouw, Amsterdam
21
2.2
2.1
1.8
Kennedy Center, Washington
...
2.5
2.2
1.9
4. Even dispersion of sound. Absence of annoying echoes -> no large reflective surfaces or focusing of sound.
Any time the surfaces of a room focus the sound which is reflected from them, they create spots of high intensity and other spots with low intensity. This is generally undesirable in an auditorium since you want a uniform, evenly dispersed sound to all listeners.
Even large flat reflective surfaces are to be avoided because of the prominent reflection which will be produced. Parallel flat walls can produce a pattern of reflections known as a "flutter echo" as the sound waves travel back and forth between the surfaces. Such flutter echoes are often encountered in high school gymnasiums where there are parallel side walls and also a reflective floor and ceiling.
Even dispersion is such an important contributor to good acoustics that it is sometimes desirable to use anti-focusing surfaces in a music making area. Older architecture often had columns, decorative sculpture and woodwork, and other dispersing surfaces. In modern architecture with its flat expanses, it is necessary to design in some anti-focusing properties.
Examples of reflective geometries:
Elliptical enclosure
Parabolic Surfaces
Rotunda Effect
Anti-focusing Surfaces

\
5. A feel of "intimacy" or "presence" -> short delay between direct and first reflected sound.

A large difference between the time of arrival of the direct sound and the first reflected sound is perceived by the listener as a sense of isolation from the performance. Terms used are that the performance lacks "presence" and "intimacy".
Comparative studies of auditoriums indicate a preference for auditoriums in which the first reflected sound arrives withing about 30 msec of the direct sound and that a delay of over 50 msec draws negative reactions. For a sound speed of 345 m/s, these delays correspond to pathlength differences of about 10m and 17m respectively.
http://hyperphysics.phy-astr.gsu.edu/hbase/acoustic/refdel.html#c1

Source:
http://hyperphysics.phy-astr.gsu.edu/hbase/acoustic/arcaco.html#c1


Thursday, March 27, 2014

Assignment 5: acoustic research

Given the number of projects that require special attention to sound control from concert halls to offices, plus the fact that conventional construction of floors, walls, and ceilings is often inadequate for controlling unwanted sound, design professionals benefit from knowledge of the principles of sound, plus methods for its control.
here are some basic facts about acoustics that i have picked up through the years.
Sound travels in waves. In solid building materials, it progresses as vibration. Building materials, such as stud walls, glass windows and concrete floors vibrate at a variety of frequencies when excited by sound or vibration. What we hear are fluctuations in air pressure produced by the vibrating surfaces.The application of acoustical finish materials or the design of a floor/ceiling assembly will depend on the frequencies needing to be controlled.
The application of acoustical finish materials or the design of a floor/ceiling assembly will depend on the frequencies needing to be controlled.

Low frequency (longer) sound waves are difficult to control with standard building materials.

Sound reflection in a room can be compared to light reflection. Light reflects most brightly from light colored or mirrored finishes. Sound reflects with little energy loss from hard surfaces like concrete or gypsum board. A soft surface such as carpet or curtains (dark surfaces for light) will not reflect as much sound.
Noise Reduction Coefficient (NRC) represents sound energy absorbed.

Absorption Coefficient (α) describes ability of material to absorb sound.

tradition acoustic wall paneling With its variety of shaped edges and panel thicknesses, the traditional acoustical wall panel offers design versatility and a solution for controlling reverberant noise while also controlling sound reflections in the room. Fiberglass core acoustical panels faced in fabric or vinyl can be placed on the walls or ceiling. Typically they are fabricated from 6-7 PCF fiberglass board with edges chemically hardened for durability. Maximum panel sizes are typically 4 ft. x 10 ft. Angled or contoured perimeter cut custom shapes can be specified. A 2 in. thick panel typically has an NRC value of 1.00

Reflective design in an auditorium or lecture hall. Ceiling and wall shaping directs sound to mid and rear seating areas.

Curved acoustical reflectors direct and diffuse sound to the seating area of the auditorium.

In a diffuse sound field sound level is uniform in all locations and from all directions.

Specular sound reflections off of flat wall and ceiling surfaces often produce inconsistent poor acoustic quality throughout the listening space;

 Strategies for controlling in-room noise include surface finish treatments such as acoustical panels that reflect, absorb and diffuse sound for a range of applications such as concert halls, swimming pools and auditoriums. Wall, floor and ceiling architectural framing designs that incorporate sound isolation products play a major role in controlling sound between rooms. 

Brian Bollens | Acoustics

Before we go into any real detail about architectural acoustics and how it can be maximized within design I feel that it is important to define a few terms:

mechanical wave is a wave that propagates as an oscillation of matter, and therefore transfers energy through a medium.

Acoustics is the interdisciplinary science that deals with the study of all mechanical waves in gases, liquids, and solids including vibration,soundultrasound and infrasound.

For our purposes as architects as we work on the Cinematek project we will mostly deal with:
Sound is a vibration that propagates as a mechanical wave of pressure and displacement, through some medium (such as air or water). Sometimessound refers to only those vibrations with frequencies that are within the range of hearing for humans or for a particular animal.

Here are some acoustic basics to know when designing:

  • When sound strikes a surface, some of it is absorbed, some of it is reflected and some of it is transmitted through the surface. Dense surfaces, for the most part, will isolate sound well, but reflect sound back into the room. Porous surfaces, for the most part, will absorb sound well, but will not isolate.
  • The best way to stop sound transmission through a building structure is to isolate the sound source from the structure before the structure has a chance to vibrate.
  • Walls need to be isolated from ceilings and floors, usually by means of dense, pliable rubber.
  • The main ways to minimize sound transmission from one space to another are adding mass and decoupling.
  • Limp mass is most often better than rigid mass (actually, a combination of the two is really what you are after).
  • Every object, every construction material has a resonant frequency at which it is virtually an open window to sound - kind of like a tuning fork that “sings” at its particular resonant frequency.
  • Different materials have different resonant frequencies.
  • Trapped air (a.k.a., air spaces and air gaps) is a very good decoupler.
  • Airtight construction is a key concept. Sound, like air and water, will get through any small gap. (Sound can leak through openings as small as 1/32” – in some cases even smaller.)
  • Sound bounces back and forth between hard, parallel surfaces.

Very often the shape of a surface can have an interesting effect on acoustic quality and clarity. Upon some research on that specifically I found the definition of a whispering gallery.
whispering gallery is usually a circular, hemispherical, elliptical or ellipsoidal enclosure, often beneath a dome or a vault, in which whispers can be heard clearly in other parts of the gallery. Such galleries can also be set up using two parabolic dishes. Sometimes the phenomenon is detected in caves.

There is a whispering gallery just like this located in Grand Central Station in New York City for example.


Tuesday, March 25, 2014

Yasmeen Almuhanna: Assignment 5

ACOUSTICS IN ARCHITECTURE


            While the science behind sound is well understood, using that science to create desired acoustical performance within a specific building or room is complex. There’s no single acoustical “solution” that can be universally applied to building design. However a theater is the sort of facility in which a satisfactory acoustic environment is integral to the building's success. Architectural acoustics is the process of managing how both airborne and impact sound is transmitted – and controlled – within a building design. While virtually every material within a room – from furniture to floor coverings to computer screens – affects sound levels to one degree or another, wall partitions, ceiling systems and floor/ceiling assemblies are the primary elements that designers use to control sound.

General Info


              Although acoustic design has been around for a very long time (ancient greek theaters), there are a number of factors that we need to account for that historically simply did not exist. Acoustical services involve all kinds of spaces in and around buildings and are needed when clients are, or should be, concerned about the quality of sound throughout a completed building. Nowadays, we have a lot of background noise to account for from adjacent rooms, cars, and surrounding buildings. Way back in the old times, the only conflicting noise with that of a theater was probably the rustling trees and animals with a minimum urban background noise.

Type of sound source Maximum room volume (m3) 
Average speaker                      3000 
Experienced speaker                6000 
Instrumental or vocal soloist     10000 
Large symphony orchestra       20000 
Massed choirs                         50000


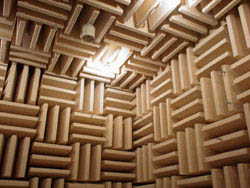
              When thinking of interior space acoustics, you must watch our for sound reflections. These sound reflections create standing waves that produce natural resonances that are rendered either pleasant to the ear or annoying. Straight surfaces are known to reflect sound back into a central space muddying up the sound clarity. Therefore, surfaces can be angled and coordinated to provide good coverage of sound for a listener in a concert hall or music recital space. Interior building surfaces can be constructed of many different materials and finishes. Ideal acoustical panels are those without a face or finish material that interferes with the acoustical infill or substrate. Fabric covered panels are one way to heighten acoustical absorption. Perforated metal and woos also show sound absorbing qualities. Below is an example of an interior surface that absorbs sound.


Clarity

            While the richness and fullness added by an auditorium-like space is desirable, such reverberation decreases clarity of articulation. So fullness and richness work against clarity, and a reasonable reverberation time must be reached by an appropriate compromise of clarity vs fullness. Clarity can also be diminished by undesirable echoes. At specific locations in auditoriums, clarity can be diminished by anything which blocks part of the direct sound and therefore increases the fraction of reverberant sound reaching a person.


Even Dispersion

Sound is more pleasing if it is evenly dispersed, with no prominent echoes, no significant "deadspots" or "live spots" in the auditorium. This even dispersion is usually achieved by avoiding any focusing surfaces and avoiding large flat areas which reflect sound into the listing area. Sometimes it is desirable to add some anti-focusing surfaces.


Minneapolis Orchestra Hall


             There is an article about the opening of the Minneapolis Orchestra Hall published in Time magazine on November 4, 1974. The article gave this general description: "A capacity crowd of 2573 discovered that the new $10 million Orchestra Hall is a winner, with truly superior sound. The term for the way in which astage projects sound into an auditorium is 'throw'. Orchestra Hall has a throw that even Tom Seavermight envy. ... the new hall also has remarkable even dispersion of sound,... admirable balance and clarity, a striding bass and an exciting musical presence unsurpassed perhaps by any concert hall in the world. ..At times the volume of the orchestra approached the painful - clearly the result of the conductor's understandable desire to show off the hall's dynamic range."

Also....

Cool video in regards to designing with sound and noise in mind..


Sources:
http://hyperphysics.phy-astr.gsu.edu/hbase/acoustic/arcaco.html
http://fabricarchitecturemag.com/articles/052412_ce_hearingfabric.html
https://en.wikipedia.org/wiki/Architectural_acoustics
http://sensingarchitecture.com/649/7-design-tips-for-best-architectural-acoustics/http://www.aia.org/aiaucmp/groups/aia/documents/pdf/aiab089217.pdf
http://www.lencore.com/Portals/5/Lencore_Docs/Article_UnderstandingAcoustics.pdf
http://yaledailynews.com/blog/2012/10/08/the-acoustics-of-architecture/


Candace Ju | Acoustics Research UPDATED

When researching hearing I started with the ear. The ear has 3 parts: the outer ear/pinna, the middle ear, and the inner ear. Basically, the outer ear catches the sound waves, the middle ear turns the sound waves and turns them into vibrations through the eardrum which transfers it to the inner ear, which turns the vibrations into nerve signals that go to the brain. 
http://kidshealth.org/kid/htbw/ears.html


As for sound waves, they travel in a way that can be referred to as the inverse square law where the magnitude of the sound is inversely related to the distance from the source to the ear. How "loudly" you hear a sound is directly related to how much the parts in your ear move. 
Then there is also Reverberation and Echoing. Reverberation is when sound bounces off of something hard and flat. It’s when you shout hello and you hear hellooooooo. Echo is when you shout hello and you hear hello hello hello hello hello…
In terms of reverberation: 
Good sound projection of the rear of the enclosure requires a long enough reverberation time.
Good clarity and articulation requires a reverberation time that is not too long. 
Good balance of low and high frequencies, reverberation times for low frequencies are longer than for high frequencies. 
Even distribution of sound, requires no large reflective surfaces or focusing of sound. 
For an intimate atmosphere, there should be a short delay between the direct and first reflected sound. 

I also found some guy giving tips to architects about architectural acoustics
1)      Watch out for SOUND REFLECTIONS. Straight surfaces reflect sounds back into the central space making sound clarity muddy.
-angular surfaces bounce sounds in different directions to keep sounds more pure.
2) Select ACOUSTICAL TREATMENT carefully. Different materials absorb sound frequencies differently. Make sure your acoustical treatments are absorbing the right sound frequencies.
-material is important, and you should choose them based on your intent
3) Diminish ECHOES when necessary. Be aware that sounds traveling within 30 milliseconds of each other are perceived without echo. Sounds traveling after the 30 millisecond threshold become echoes of the original sound.
-not sure how to interpret this one, except maybe the angles of the angular surfaces should not exceed a certain number so it doesn’t cause echoes.
4) Don’t let other building systems get in the way. NOISE CONTROL is important to keep in check as other building systems (like HVAC systems) operate. Keep such clashing noises to a minimum.
-keep other systems out of the way of acoustics, they are important to the experience.
5) Keep objects or other OBSTRUCTIONS out of the way. Objects that obstruct a sound path can block high frequency sounds. (Low frequency sounds can bend around objects.)
-don’t have unnecessary decorations and such that could obstruct or change the path of the sound waves.
6) Get good PATTERN CONTROL. Make sure sound systems for a room get good sound coverage. This will prevent feed-back and other sound distortions.
-place your speakers strategically so the sounds don’t interfere with each other, or do in the right way
7) For out-of-the-way listening areas get DISTRIBUTED SOUND SYSTEMS. Such “delay-fill” speakers operate with an electronic delay so the sound matches and is synchronized.
-add additional speakers where necessary

Most of this is over my head, but it seems handy.
Grey= tips from Maria Lorena Lehman, 
Red = My interpretation

 http://sensingarchitecture.com/649/7-design-tips-for-best-architectural-acoustics/ 

When designing for acoustics, all of this must be taken into consideration, particularly, the geometry of the space, the materials, and the geometry of the materials. Different considerations must be taken into account for ceilings and walls as there is a different relationship between the user and each. 

Images
http://www.payscale.com/career-news/2013/04/9-ways-that-sound-affects-our-health-wellbeing-and-productivity-infographic- 
http://visual.ly/hearing-numbers
http://1technation.com/cold-helmets-stadium-design-impact-hearing-game-day/


Fah Kanjanavanit : Acoustics Research

The Esplanade theater building in Singapore by Michael Wilford & Partners and DP architects features an acoustic canopy system, reverberation chambers and acoustic draperies. The theatres itself were designed by TPC and Artec Consultants, which answers the question about how architects deal with acoustics: they hire consultants.  TPC and Artec Consultants developed three main devices in the Concert Hall to create flexible acoustics. The hall is connected to reverberation chambers by 58 concrete doors that can be open and closed in various configurations. Also, there are 1,000 square meters of acoustic banners to allow the hall to be fine tuned. Above the concert platform includes three acoustic canopies that are adjustable by height depending on what's needed. This feature allows performers on stage to be able to hear each other. The reverberation chambers double the volume of the hall since it gives the concert hall of a "box-within-a-box". The other theatre is known as The Lyric Theater. It is shaped like a horseshoe, similarly to the classic European opera houses with four galleries. Dances and operas are performed on stage and the orchestra is hidden in a pit. The theatre's proscenium width (size of the stage outside the curtain) is flexible from 14 to 16.5 meters. Acoustic banners can also be lowered into the room to reduce the reverberation time. Both of the theatres are atop subway lines so to prevent the vibrations from coming through, the theatre sit on rubber footings. 

The basics of sound:
Sound is a vibration that travels as a mechanical wave through a medium such as water and air. Humans have a range of frequency of 20 Hz to 20kHz, meaning we can only hear within this sound range. 
Some basic terms:
Reverberation time: time interval between the initial arrival of a sound wave and the last audible sound
Acoustic transmission: this transfers sound from different parts of the buildings
Acoustic impedance: pressure made from vibrations
Resonance: emphasis of sound at particular frequency
J= sound intensity
p= sound pressure
v = partical velocity
z= acoustic impedance 

Finding out sound intensity : J= p x v = Z x v^2 = p^2 / Z  in W/m^2


Sunday, March 23, 2014

Ana Mernik Assignment 5: Acoustics Research

In architecture, acoustical engineering is the basis of interior space acoustics: the science of controlling a room's surface based on sound absorbing and reflecting properties.Things like sound pressure (the deviation from the average pressure caused by a sound wave), and audible frequency, and things more relevant to auditorium and concert hall buildings like...

reverberation time (the interval between the initial arrival of a sound wave and the last audible sound),
acoustic transmission (procedures that can transfer sound between parts of buildings), and
acoustic impedance (pressure made from vibrations)

...can be calculated and applied to create comfortable, productive, and sound intelligible places.
For example, in spaces where reverberation is too high, it becomes difficult to understand what people are saying.

The general ABC's of improving acoustics: absorbing, blocking, covering.
Specifically for concert hall acoustics, volume, equalization, and reverberation are most important.

Volume: sound-pressure-level volume measured in units of decibels


Equalization: the volume of all frequencies in relation to each other; important in concert halls because it determines whether all the frequencies reach all members of the audience with that same volume relationship or if the concert hall distorts the relationships, and with it, sound; 40-12,000 Hz being the range of most sounds


Reverberation: reflected sound bouncing off surfaces until it stops; one second reverberation means that sound would lose 75% of its loudness within the first 1/10th of a second
The three are manipulated through materiality and geometry.


As far as materials go, acoustical panels work best when they have no finish material to interfere with acoustics. Fabrics, on the other hand, absorb sound and work well in recording studios. A substitute for fabric is perforated metal.


Ennead Architects designed the Bing Concert Hall on the Stanford campus in California. The main focus of the multi-functional complex is the concert hall, enclosed with a 12-inch thick concrete to isolate the interior. The geometry of the hall is an oval shape that provides optimal acoustics from every seat. The furthers seat is only 75 feet away from the center performance stage. Seating is enclosed in beech wood with specific densities and textures to strategically reflect sound. The big sculpted sails act as acoustic reflectors that are angled to also reflect, or absorb, sound.


 Diagrams of sound studies below.