This project was interesting to me because of its use of bent lamination at a small scale. Typically you see this type of fabrication in furniture projects and other larger scales but this one utilizes the process just as successfully to create a small and beautiful countertop phone stand.
Showing posts with label Week 3. Show all posts
Thursday, March 13, 2014
Monday, February 3, 2014
Horace Hou | Looking Out Week 3
This is a series of wooden pavilions, situated ETH Honggerberg Campus is Zurich, developed by the students of AA Emtech. It uses a series of bent plywood pieces and wooden sticks to create these interesting structures. Through the simple joinery of wooden pieces they manage to create such complex structures.
Thursday, January 30, 2014
Looking Out - Week 3 - Charmaine Y


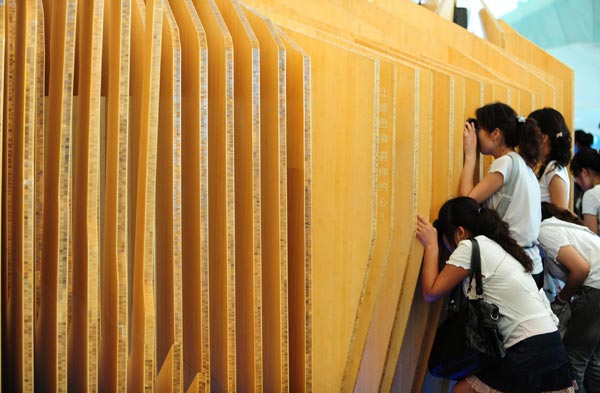
Helen & Hard Architects designed this pavilion to represent Norway at the Shanghai World Expo of 2010, the expo had the theme of "Better City, Better Life" with a focus on sustainable urban design. The use of wood panels in this design really emphasizes the concept of sustainable design because the pavilion can easily be assembled and disassembled and the materials can be reused after its temporary use for the expo. The materials used in the pavilion is from 15 trees and each piece has a functional use. The architects also used the space between each panel for exhibition, allowing visitors to interact with the pavilion and the materials. This pavilion was awarded the Silver Medal within the expo for best design.
Looking Out: William Aldrich
Yeta Log Cabin by Lab Zero

The small structure you see above is a portable, multipurpose, "roof over your head." The compact dwelling, although tiny, contains all the modern conveniences one desires while trying to live comfortably. This includes a kitchen, bathroom, shower, and even solar panels. It runs on its own renewable electricity, collects its own rain water, and is lit by sunlight through the large glass panel doors during the day. The wood is left untreated and when the front 'gate' is closed, its looks as thought it is no more than a pile of logs. Completely unsuspecting and amazingly environmental and efficient. The home of the future?

The small structure you see above is a portable, multipurpose, "roof over your head." The compact dwelling, although tiny, contains all the modern conveniences one desires while trying to live comfortably. This includes a kitchen, bathroom, shower, and even solar panels. It runs on its own renewable electricity, collects its own rain water, and is lit by sunlight through the large glass panel doors during the day. The wood is left untreated and when the front 'gate' is closed, its looks as thought it is no more than a pile of logs. Completely unsuspecting and amazingly environmental and efficient. The home of the future?
Wednesday, January 29, 2014
Fah Kanjanavanit: Looking Out Week 3
This is the Prostho Museum Research Center by Kengo Kuma & Associates. The joinery of this structure originated from Cidori, an old Japanese toy that consists of an assembly of wood sticks. I found the repetitively and simplicity of the resulting work to be aesthetically pleasing.
Tuesday, January 28, 2014
Yasmeen Almuhanna: Looking Out, Week 3
Arguably
the most renewable building material out there, wood has been used in building
since the days of yore. However, they have almost always been limited to low
rise buildings. Although it’s known that heavy timber is more fire resistant in
a building than steel, this requires the chopping down of really big trees that
generally take a pretty long time to reach the state that we need for a heavy
timber frame work.
Recently
people have managed to cross laminate wood and somehow result with a building
material that retains all the virtues of heavy timber without chopping down big
trees. The result = cross laminated timber (CLT). This process has already been
applied in buildings such as Waugh Thistleton's CLT building in London, 9 storeys of wood.
Subscribe to:
Posts (Atom)