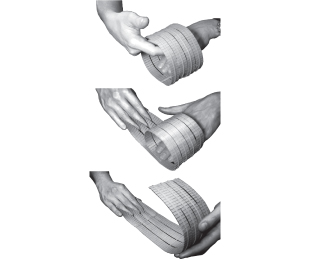
Graftwerks was commissioned to create a 1,100 s.f rooftop garden on a building from the 1850s in Greenwich village. The program consists of: seating, planting boxes, canopy and an outdoor shower. The furniture requirements are not considered as individual components but instead are part of the six parallel ruled-strips that roll or furl upwards. In other words, the deck starts to do some crazy sh*t to form furniture or planting beds.
Showing posts with label Looking Out Week 4. Show all posts
Tuesday, February 18, 2014
Monday, February 17, 2014
Mark Terra-Salomão | Looking Out Week 4
Here is the Capela Árvore da Vida (Tree of Life Chapel) by Cerejeira Fontes Arquitectos at the St. James Seminary in Braga, Portugal. It is designed as "a space for solitude, prayer and quiet reflection for inhabitants of the seminary." In case I haven't made it explicitly clear yet, we Portuguese love our churches and chapels.
The openness of the structure seeks not to place restrictions and limits between "inside" and "outside." The chapel doesn't make use of nails, bolts, or any other hardware, yet consists of twenty tons of wood. This is pretty impressive in and of itself, although it certainly would be even more impressive if this chapel was a freestanding building, instead of a structure within an already-existing church. You win some, you lose some.
Apparently, every structural detail of the chapel is inspired by biblical passages, and the plan and general design considerations represent the six days of creation and the seventh day of rest. It's like Gothic architecture for the new age! Regardless, the details do fit in quite nicely with the overall structure:
Plenty of room for your bibles and holy water. All built-in, too!
Follow these links for more information:
Carolina Tamayo | Looking Out Week 4
I bet we would all prefer to live in this tiny, ten square meter home rather than the usual college dorms. This home was designed by Tengbom Architects and the purpose was to create a tiny, yet spacious and comfortable home for college students who are not used to the city.
Link:
http://www.dreamhousebuilding.com/decoration-ideas/tiny-eco-home-produced-%E2%80%8B%E2%80%8Bof-wood/
Link:
http://www.dreamhousebuilding.com/decoration-ideas/tiny-eco-home-produced-%E2%80%8B%E2%80%8Bof-wood/
Labels:
Looking Out Week 4,
organic,
Tamayo,
tiny home,
wood
Thursday, February 13, 2014
Alyssa Hamilton: Looking Out Week 4
Tell me you don't want to hang out here! So cool. The is a New Zealand tree house restaurant by Pacific Environments Architects.


Tuesday, February 11, 2014
Quresh Tyebji: Looking Out Week 4
The Forest Sauna at Gävlebukten by Meter Arkitektur is a
simple piece of work that uses wood beams in simple and beautiful ways. The architect
incorporates other materials through the spatial definition defined by the
wood. This modern form of architecture embeds the structure beautifully and simply
with the given site.
Monday, February 10, 2014
Candace Ju | Looking Out...Weeks 3, 4, and 5 :)
Week 3
This project was completed by Simpson and Brown Architects and is called the Chapel of St. Albert the Great. It is located in Edinburgh Scotland and celebrates the use and uniqueness of different materials. The masonry walls add to the existing palette, and uses thin oak slats to generate an acoustic form on the interior of the space. http://www.designboom.com/architecture/simpson-and-brown-architects-complete-the-chapel-of-st-albert-the-great-12-28-2013/
Week 4
This project, The METLA Forest Research Centre by SARC Architects, is located in Joensuu, Finland. almost everything in this building is constructed out of wood, in various forms. It exploits the generosity of the material and the various forms it allows. It's quite impressive to see wood used in so many ways in the same building. http://www.archdaily.com/15951/metla-forest-research-centre-sarc-architects/
Week 5
Industrial designer Lorenzo Buffa designed a collection of minimalist Analog Wooden Watches. It was intended to be worn by both genders and is truly an innovative use of wood. http://design-milk.com/analog-wood-watches-by-lorenzo-buffa/
This project was completed by Simpson and Brown Architects and is called the Chapel of St. Albert the Great. It is located in Edinburgh Scotland and celebrates the use and uniqueness of different materials. The masonry walls add to the existing palette, and uses thin oak slats to generate an acoustic form on the interior of the space. http://www.designboom.com/architecture/simpson-and-brown-architects-complete-the-chapel-of-st-albert-the-great-12-28-2013/
Week 4
This project, The METLA Forest Research Centre by SARC Architects, is located in Joensuu, Finland. almost everything in this building is constructed out of wood, in various forms. It exploits the generosity of the material and the various forms it allows. It's quite impressive to see wood used in so many ways in the same building. http://www.archdaily.com/15951/metla-forest-research-centre-sarc-architects/
Industrial designer Lorenzo Buffa designed a collection of minimalist Analog Wooden Watches. It was intended to be worn by both genders and is truly an innovative use of wood. http://design-milk.com/analog-wood-watches-by-lorenzo-buffa/
Sunday, February 9, 2014
Danielle Lehmann: Looking Out Week 4
The Fletcher Capstan Table
Tables are cool. Round tables are cooler. Round tables that double their size by spinning them 120 degrees as the leaves rise into place and the table is miraculously transformed are by far the coolest.
This new table design is by the Fletcher and Burwell-Taylor company. They make high end tables and this new design is definitely one of them. When the table is in its smallest state, there are thirteen different leaf elements sitting under the table top, just waiting to be expanded. An amazingly complex aluminum and steel "honeycomb structure" in the center allows for the total adjustment of the surface of the table when one spins the sides.
The movement of the surface of the table causes the leaves underneath to rise or fall, depending on the current state of the table. One the leaves are in place, the seams seem to disappear entirely and the surface is incredibly smooth. The new design brings smooth movement into an object that is usually very stagnant and unmoving. The dance of the table leaves as they move into place is much like watching a dance than watching a guy make his table bigger by the usual idea of "table leaves".
Stop what you're doing right now and go to the link at the bottom of this post and check out the video. Its worth it to see this table in action.
Tables are cool. Round tables are cooler. Round tables that double their size by spinning them 120 degrees as the leaves rise into place and the table is miraculously transformed are by far the coolest.
This new table design is by the Fletcher and Burwell-Taylor company. They make high end tables and this new design is definitely one of them. When the table is in its smallest state, there are thirteen different leaf elements sitting under the table top, just waiting to be expanded. An amazingly complex aluminum and steel "honeycomb structure" in the center allows for the total adjustment of the surface of the table when one spins the sides.
The movement of the surface of the table causes the leaves underneath to rise or fall, depending on the current state of the table. One the leaves are in place, the seams seem to disappear entirely and the surface is incredibly smooth. The new design brings smooth movement into an object that is usually very stagnant and unmoving. The dance of the table leaves as they move into place is much like watching a dance than watching a guy make his table bigger by the usual idea of "table leaves".
Stop what you're doing right now and go to the link at the bottom of this post and check out the video. Its worth it to see this table in action.
http://www.fletchertables.com/videos/
Saturday, February 8, 2014
Liz Dolinar: Looking Out Week 4
The atrium of the Arab Organizations Headquarters in Kuwait features a traditional Egyptian Mashrabiya. This centerpiece screen is made of "over four million pieces of wood," and celebrates the art of woodworking. Completed in 1994, this building demonstrates a blending of modern architecture and artisan craftsmanship. as seen in the atrium. The intricacy of the screen is very impressive and adds character to a very modern building.
Daniel Ha: Looking Out Week 4
Wooden Modular Pavilion for the Kyushu Geibunkan Museum in Fukuoka, Japan
Architect: Kengo Kuma
This piece was made using local cedar wood and recycled chip wood. On top of that, it was constructed without the use of any screws or glue. Since it isn't held in one place by screws or glue, the pieces that make up this pavilion can be re positioned so that more sun or wind can come through the structure. That's how wood should be used, undisturbed so that it can continue to be manipulated by us or morphed by itself (expanding, contracting, going upside down or right side up).
Friday, February 7, 2014
Looking Out Week 4: Gary Li
Do you love fast food? Well this restaurant is not really a restaurant. Every machine/object in this room was hand-carved by Roxy Paine (At least I think it was hand carved). These objects range from a simple box to the tubes on the ice-cream machine.Roxy Paine is a contemporary artist who currently lives in Brooklyn NYC.He likes to design objects using wood as a material and experiments with its different material properties.
Thursday, February 6, 2014
Looking Out Week 4: Madhura Kharche
This design was an attempt at producing a system that allowed zero waste of material with the help of fabrication and computation methods. The slits in the wood are positioned in a way that allows the material to take the desired form without the need of wasting material by cutting it.
I think that this fabrication process allows the designer to introduce an interesting feature to the form of the structure. The slits create interesting patterns of light and shadows.
l
Tuesday, February 4, 2014
Fah Kanjanavanit- Looking Out Week 4
This is the Henderson Waves bridge in Singapore by RSP architects. This bridge allow people to not only walk through but allow them to rest underneath canopies. It is designed to integrate into the natural landscape of the Southern ridges. The bridge is made primarily of steel and timber.
Monday, February 3, 2014
Looking out Week 4: Yellow Treehouse Restaurant by PEL
The restaurant is located 40' high in a redwood in a New Zealand forest. It was constructed as an environmentally friendly addition to Yellow Pages recent marketing campaign. It is constructed from glulam beams, plantation poplar slats, and redwood balustrading milled on site.
Subscribe to:
Posts (Atom)